
New Construction
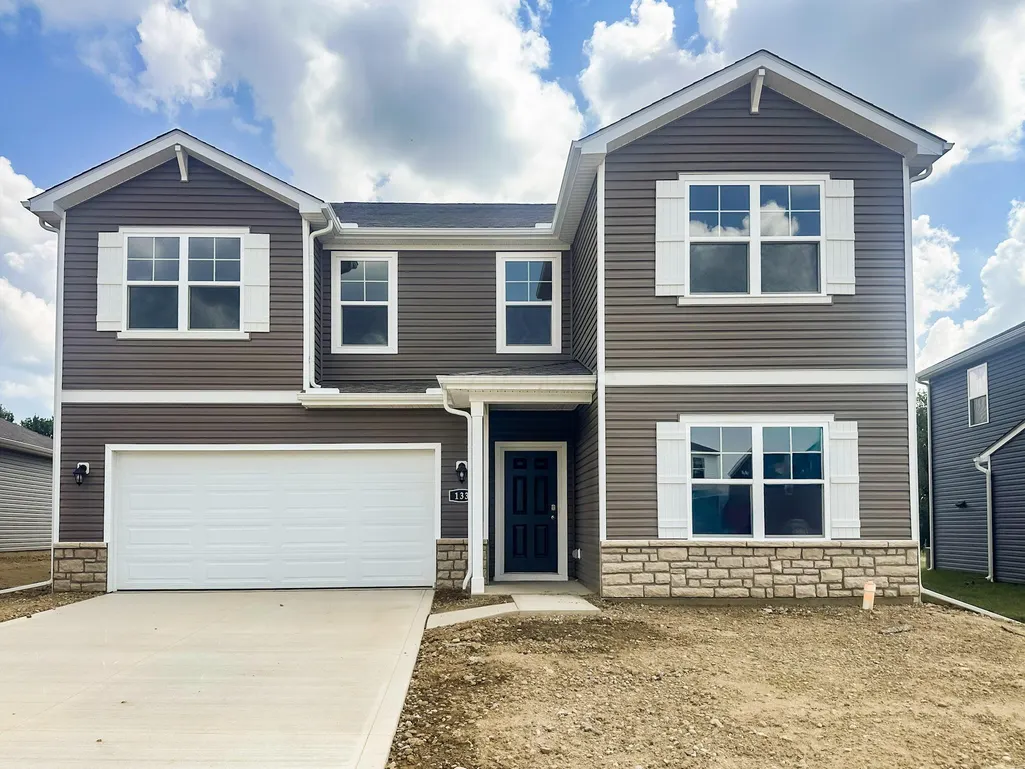
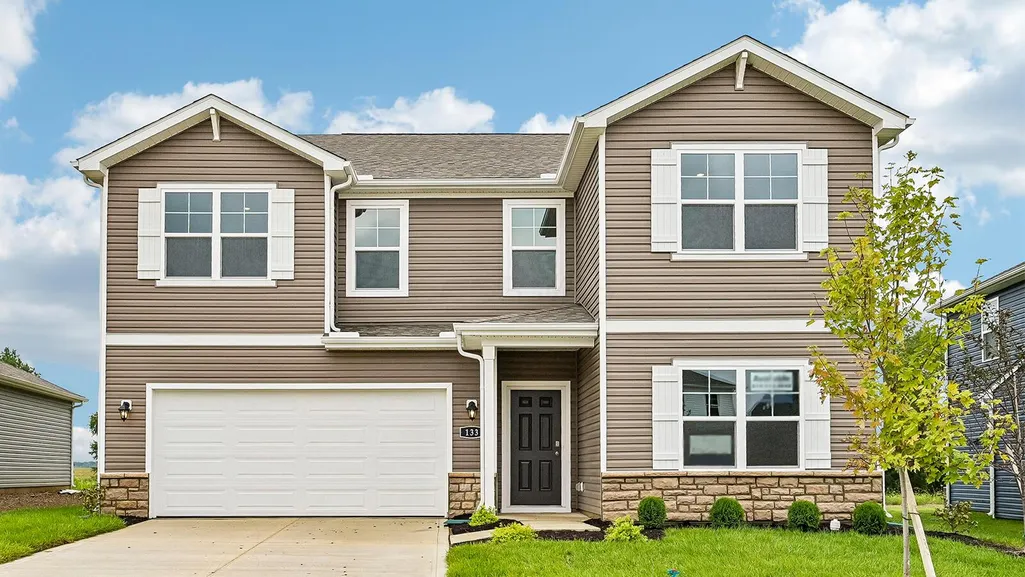
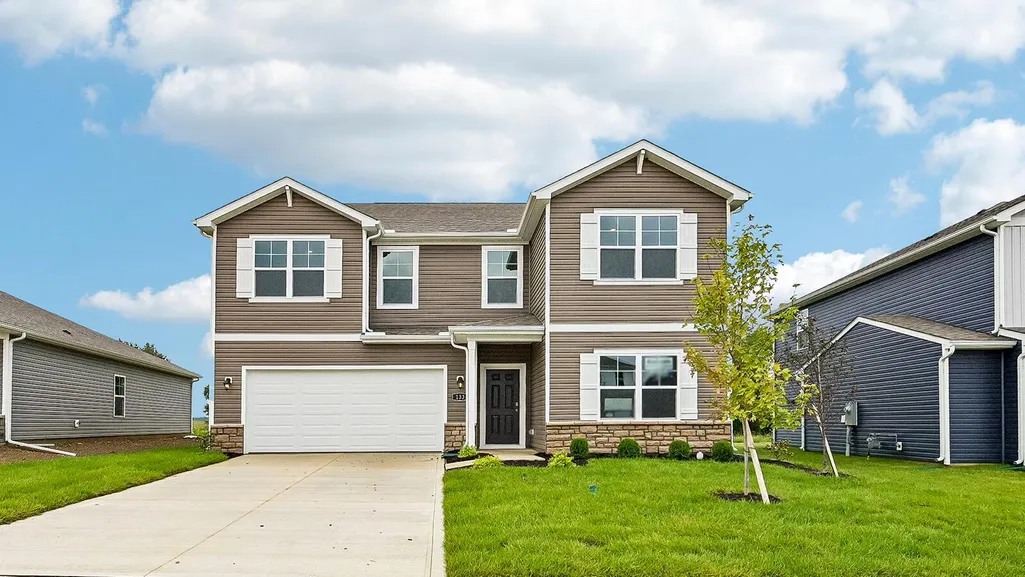
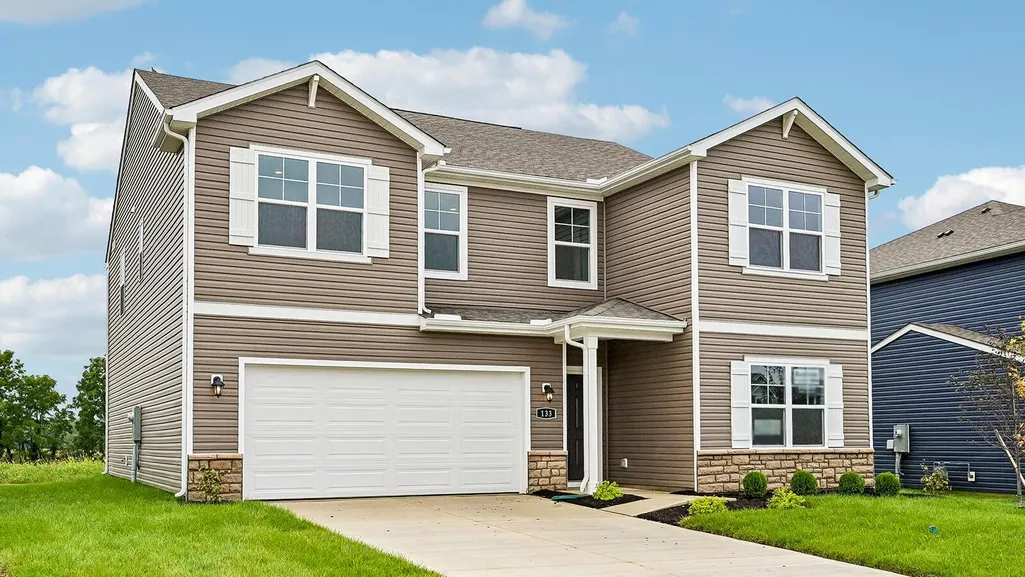
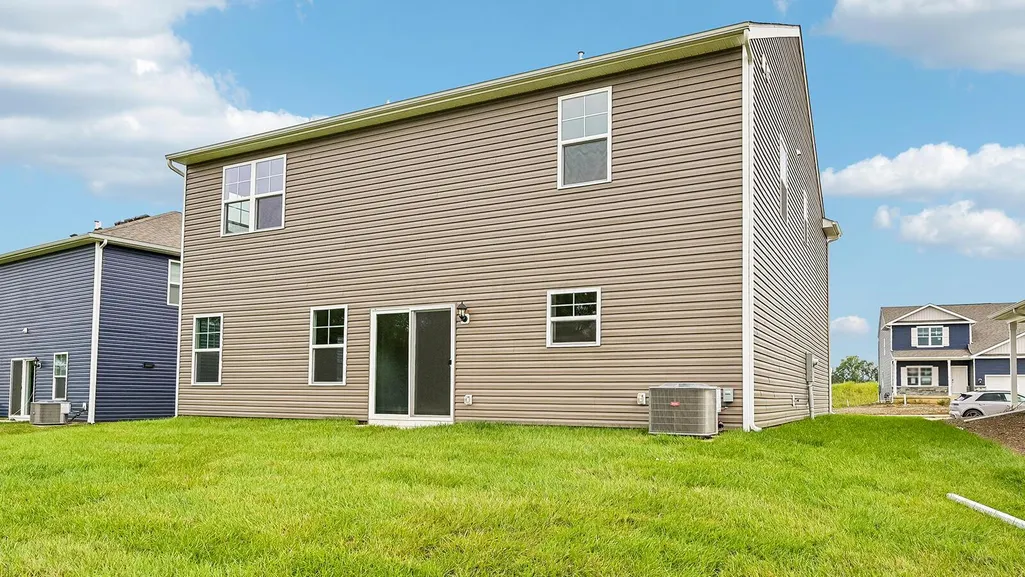







Address
133 Appleseed Way, Mount Vernon, OH
Price
$ 414,355
Property Attributes
- MLS#226031191
- TypeSingle Family
- Listing Status Active
- CountyKNOX
- CityMount Vernon
- AreaClinton
- NeighborhoodLiberty Crossing
- Zip43050
- StyleTraditional,Modern
- Year Built2026
- Price$ 414,355
- Bedrooms4
- Full Bathrooms2
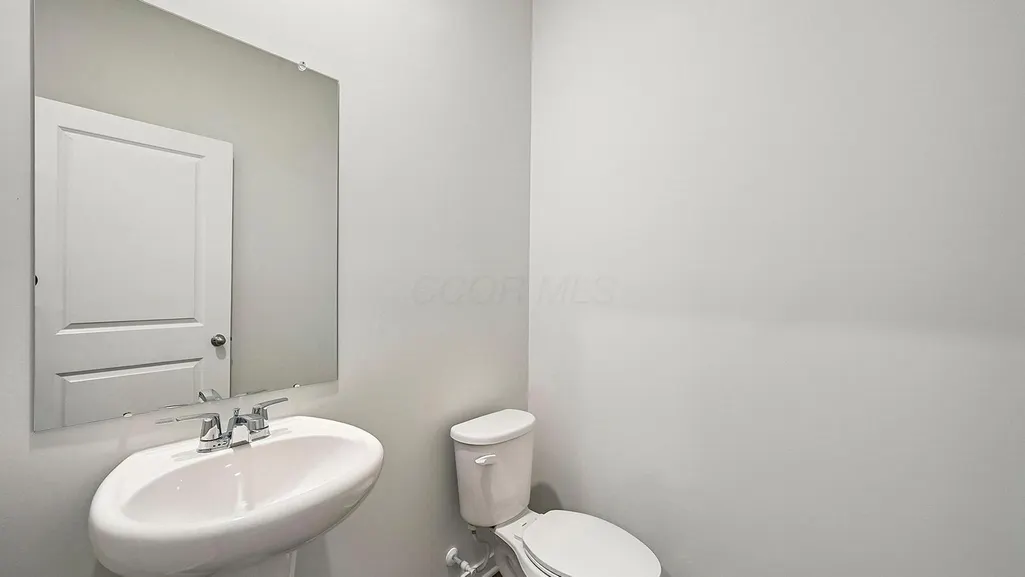
- Half Bathrooms1
- Sqr Footage2904
- Lot Size0.18 Acres
Data Source:
Columbus REALTORS®
Property Description
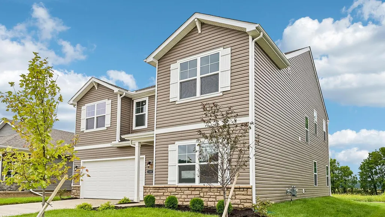
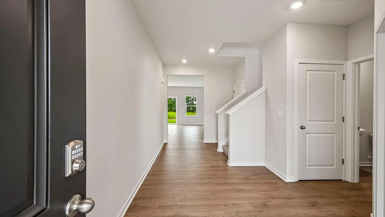
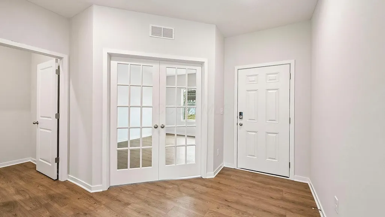
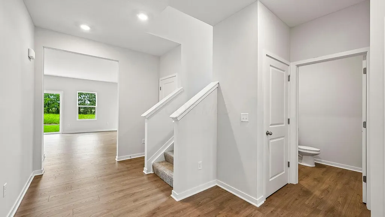
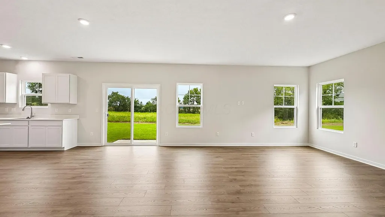
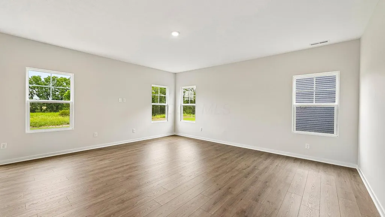
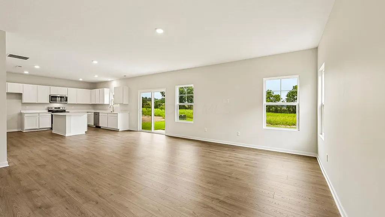
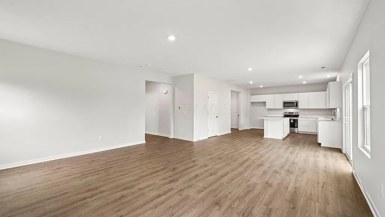
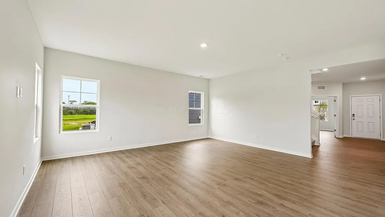
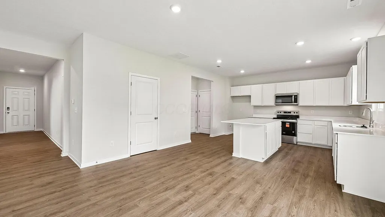
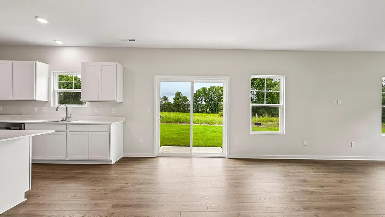
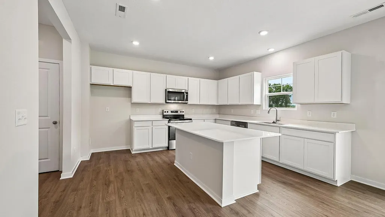
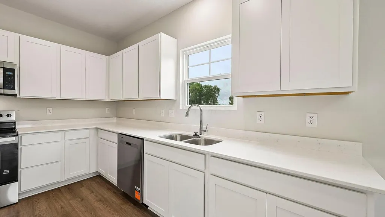
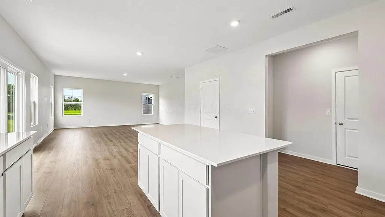
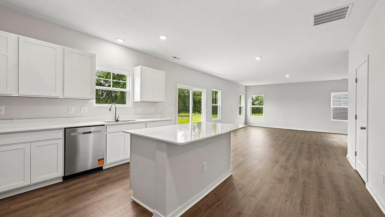
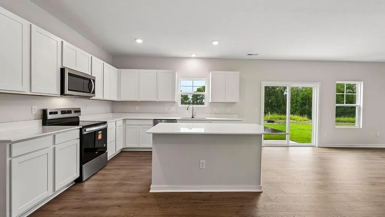
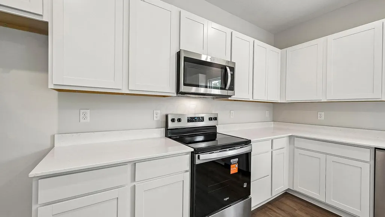
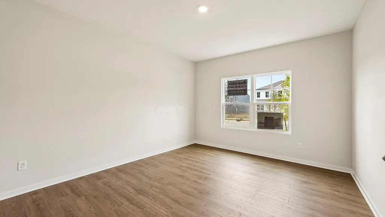
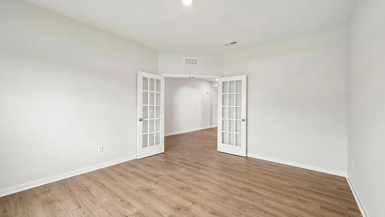
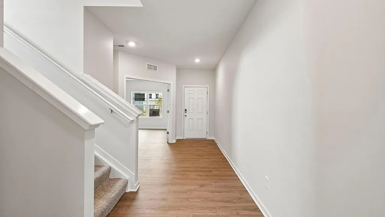
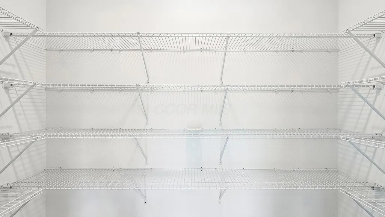
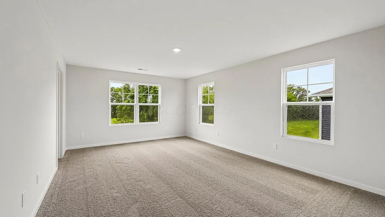
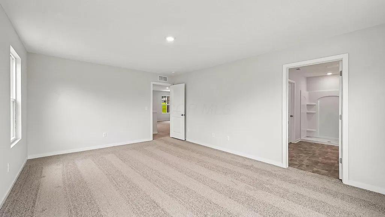
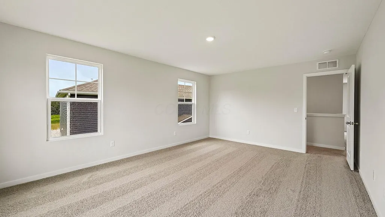
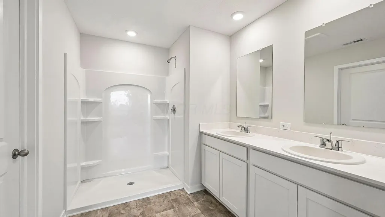
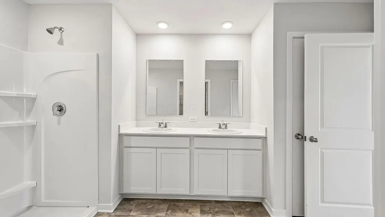
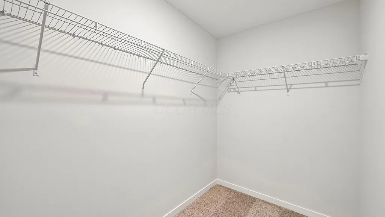
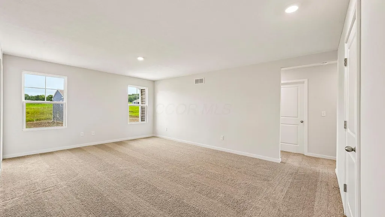
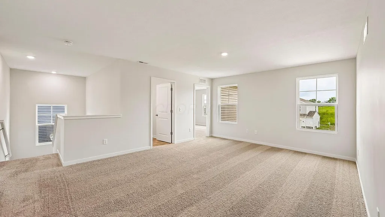
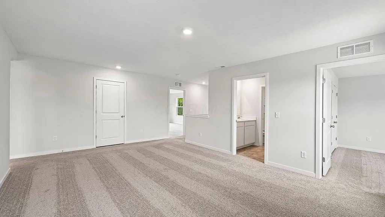
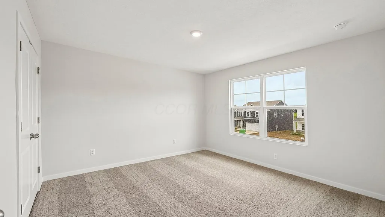
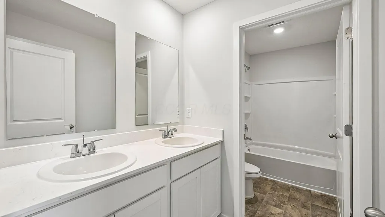
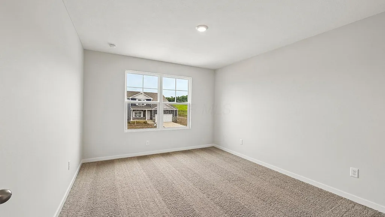
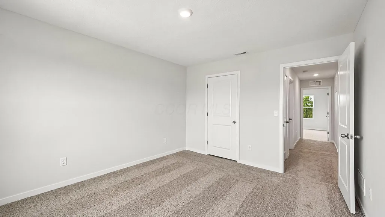
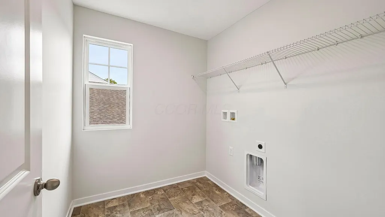
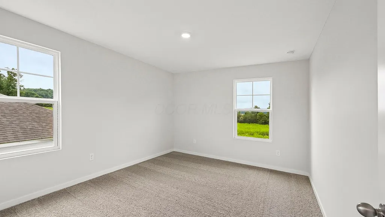
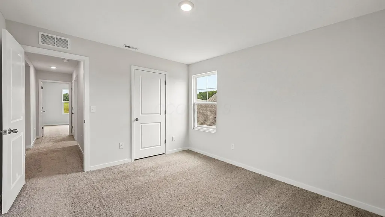
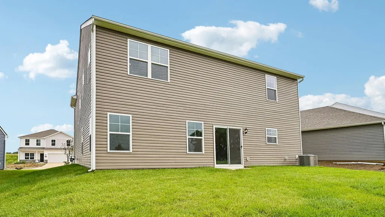
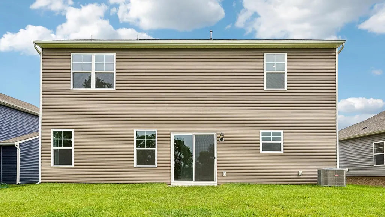
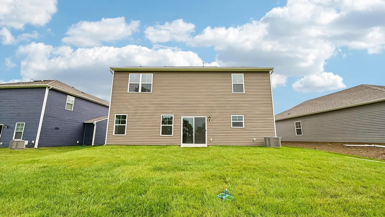
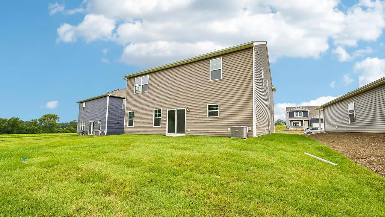
Step into the Lyndhurst, a beautifully designed 2,904-square-foot open-concept home that perfectly blends comfort, style, and functionality. The main level features a spacious great room filled with natural light that flows seamlessly into a chef-inspired kitchen complete with a large center island, hard surface countertops, abundant cabinetry, and a generous walk-in pantry. Just off the foyer, a private study provides the ideal space for a home office, playroom, or quiet retreat. Upstairs, a versatile loft creates the perfect second living area for a media room, game room, or family gathering space. The home offers four spacious bedrooms, including an impressive primary suite with a large walk-in closet and a private bath featuring dual vanities and a walk-in shower. Three additional bedrooms provide ample closet space and convenient access to a full bathroom, making this home ideal for families or overnight guests. A centrally located upstairs laundry room adds everyday convenience, while thoughtful storage solutions throughout the home help keep everything organized. The attached two-car garage provides plenty of room for vehicles, storage, or hobbies. Designed for both everyday living and entertaining, the Lyndhurst features modern finishes, an open and airy layout, and exceptional attention to detail. Whether you're hosting friends, spending time with family, or simply enjoying a quiet evening at home, this thoughtfully designed floor plan offers the space and flexibility to fit your lifestyle.
| Price History | |
|---|---|
| 8/17/2026 | Listed $414,355 |
General Features
| Sewer | Public Sewer |
|---|---|
| Heating | Forced Air |
| Cooling | Central Air |
| HOA Fee | 240.0 |
| Garage Spaces | 2.0 |
| Architectural Style | Traditional,Modern |
| Year Built | 2026 |
| Township | Clinton |
| Property Subtype | Single Family Residence |
| Assoc Fee Paid Per | Semi-Annually |
| County | Knox |
| New Construction | Yes |
| Property Type | Residential |
| HOA | Yes |
| Attached Garage | No |
| Subdivision Name | Liberty Crossing |
| Garage Y/N | Yes |
| Full Baths | 2 |
| Status | Active |
| City | Mount Vernon |
| High School District | MT VERNON CSD 4205 KNO CO. |
| Lot Size Square Feet | 7840.8 |
| Carport Y/N | No |
| Land Lease Y/N | No |
| Home Warranty Y/N | Yes |
| Lease Renewal Y/N | No |
| Additional Parcels Y/N | No |
| Rent Control Y/N | No |
| Standard Status | Active |
| MobileHomeRemainsYN | No |
| Senior Community | None |
| Sewer_co_Public_sp_Sewer | True |
| Utilities@Core.Permissions | None |
| New Financing FHA | True |
| New Financing Coventional | True |
Interior Features
| Common Walls | No Common Walls |
|---|---|
| Basement (Y/N) | No |
| Air Conditioning Y/N | Yes |
| Heating Y/N | Yes |
| Window Features | Insulated All |
| Half Baths | 1 |
| Total Bedrooms | 4 |
| Total Baths | 3 |
| Heating-Forced Air | True |
Exterior Features
| Parking Features | Attached Garage |
|---|---|
| Water Source | Public |
| Lot Size Area | 0.18 |
| Foundation Details | Slab |
| Spa | No |
| Building Area Total | 1711.0 |
| Lot Size Acres | 0.18 |
| Waterfront Y/N | No |
| Crops Included Y/N | No |
| Horse Y/N | No |
| Irrigation Water Rights Y/N | No |
Amenities
- Foreclosure
- Views
- Short Sale
- New Construction
- Adult 55+
- Lease To Own
- No HOA Fees
- Furnished
- Primary On Main
- Air Conditioning
- Seller Finance
- Green
- Fixer Upper
- Horse
- Golf
- Fireplace
- Deck
- Garage
- Basement
- Pool
Property vs Single Family Average in 43050
Price
Year Built
Visits

In The Neighborhood
Just Listed
Mount Vernon
$ 369,900
- Type
- Single Family
- Size
- 1,664 SqFt
- Rooms
- 3 Beds + 2 Baths
D.R. Horton Realty of Ohio, In 614-508-0250
Just Listed
Mount Vernon
$ 410,500
- Type
- Single Family
- Size
- 2,600 SqFt
- Rooms
- 5 Beds + 3 Baths
D.R. Horton Realty of Ohio, In 614-508-0250
Open House
Mount Vernon
$ 373,900
- Type
- Single Family
- Size
- 1,865 SqFt
- Rooms
- 2 Beds + 2 Baths
D.R. Horton Realty of Ohio, In 614-508-0250
Open House
Mount Vernon
$ 371,151
- Type
- Single Family
- Size
- 1,748 SqFt
- Rooms
- 2 Beds + 2 Baths
D.R. Horton Realty of Ohio, In 614-508-0250
New Construction
Mount Vernon
$ 374,191
- Type
- Single Family
- Size
- 1,771 SqFt
- Rooms
- 4 Beds + 2 Baths
D.R. Horton Realty of Ohio, In 614-508-0250
New Construction
Mount Vernon
$ 387,900
- Type
- Single Family
- Size
- 1,865 SqFt
- Rooms
- 2 Beds + 2 Baths
D.R. Horton Realty of Ohio, In 614-508-0250
New Construction
Mount Vernon
$ 364,221
- Type
- Single Family
- Size
- 1,500 SqFt
- Rooms
- 3 Beds + 2 Baths
D.R. Horton Realty of Ohio, In 614-508-0250
New Construction
Mount Vernon
$ 368,900
- Type
- Single Family
- Size
- 1,664 SqFt
- Rooms
- 3 Beds + 2 Baths
D.R. Horton Realty of Ohio, In 614-508-0250
Open House
Mount Vernon
$ 384,900
- Type
- Single Family
- Size
- 1,958 SqFt
- Rooms
- 3 Beds + 2 Baths
D.R. Horton Realty of Ohio, In 614-508-0250
New Construction
Mount Vernon
$ 386,001
- Type
- Single Family
- Size
- 2,155 SqFt
- Rooms
- 3 Beds + 2.5 Baths
D.R. Horton Realty of Ohio, In 614-508-0250
Open House
Mount Vernon
$ 394,900
- Type
- Single Family
- Size
- 2,346 SqFt
- Rooms
- 4 Beds + 2.5 Baths
D.R. Horton Realty of Ohio, In 614-508-0250
New Construction
Mount Vernon
$ 359,900
- Type
- Single Family
- Size
- 1,500 SqFt
- Rooms
- 3 Beds + 2 Baths
D.R. Horton Realty of Ohio, In 614-508-0250
 Columbus REALTOR® and Central Ohio Regional Multiple Listing Service, Inc .All information deemed reliable but not guaranteed. All properties are subject to prior sale, change or withdrawal. Neither listing broker(s) or information provider(s) shall be responsible for any typographical errors, misinformation, misprints and shall be held totally harmless. Listing(s) information is provided for consumer's personal, non-commercial use and may not be used for any purpose other than to identify prospective
