
Water Views
Address
8206 Maxtown Road, Westerville, OH
Price
$ 599,900
Property Attributes
- MLS#226032378
- TypeSingle Family
- Listing Status Active
- CountyDELAWARE
- CityWesterville
- AreaGenoa
- NeighborhoodNear Hoover Reservoir
- Zip43082
- StyleModern,Contemporary
- Year Built2020
- Taxes$ 7989
- Price$ 599,900
- Bedrooms3
- Full Bathrooms2
- Half Bathrooms0
- Sqr Footage1976
- Lot Size0.46 Acres
Data Source:
Columbus REALTORS®
Property Description
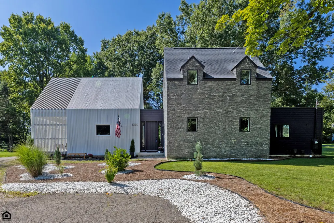
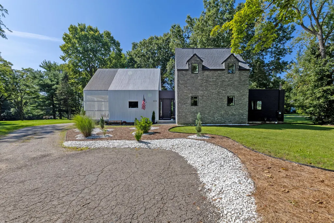
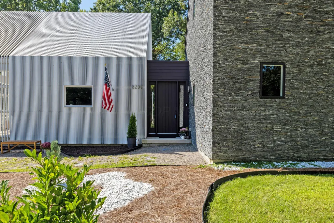
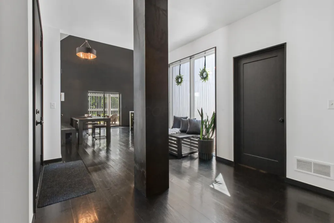
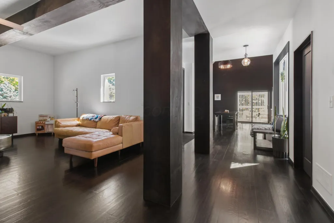
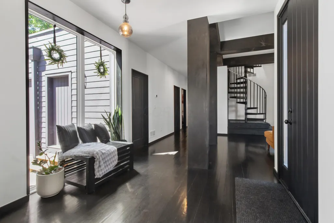
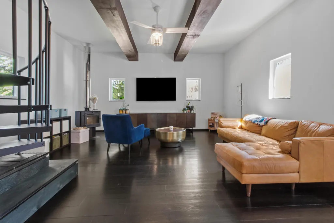
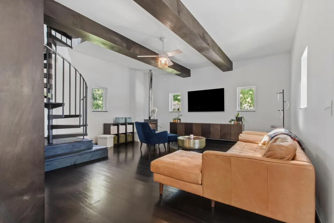
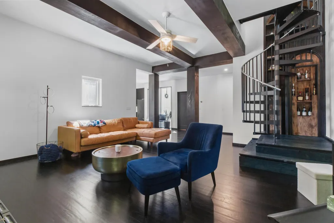
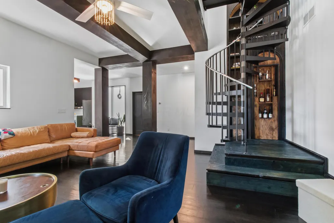
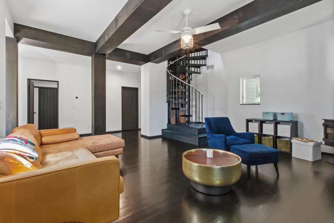
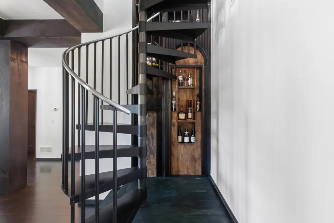
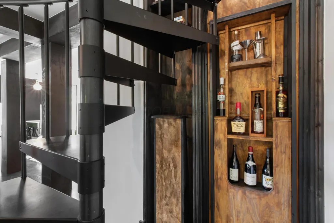
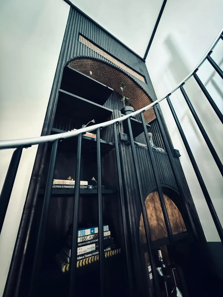
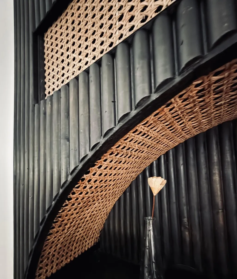
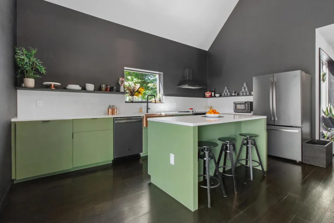
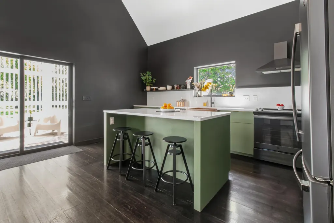
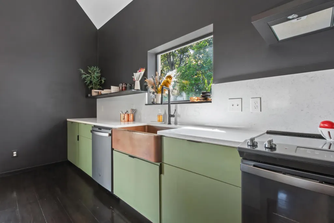
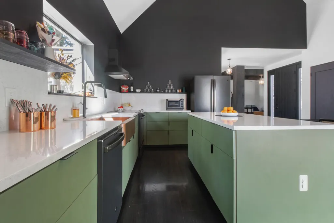
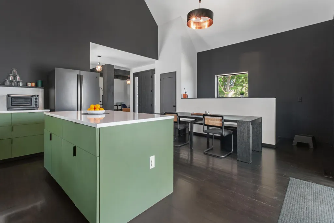
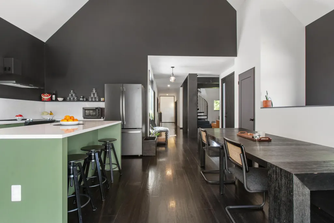
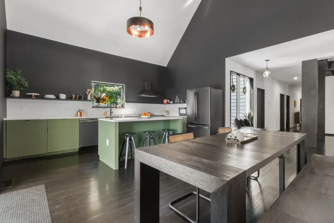
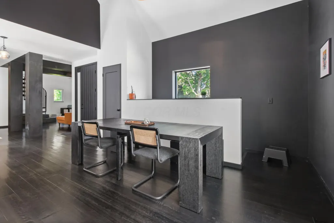
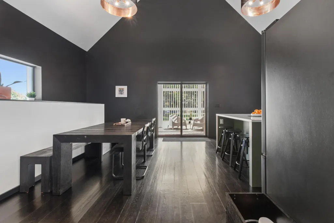
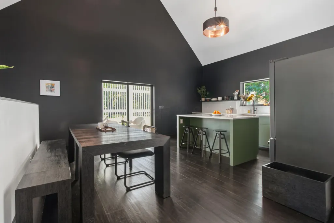
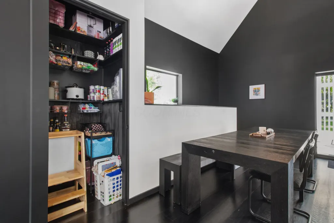
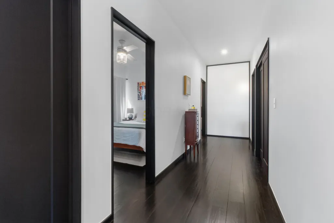
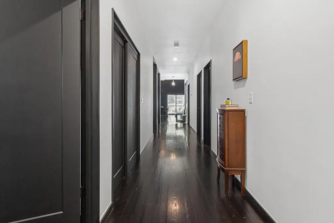
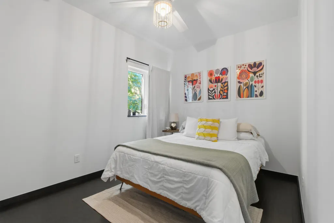
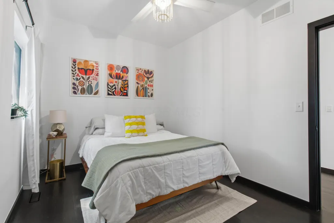
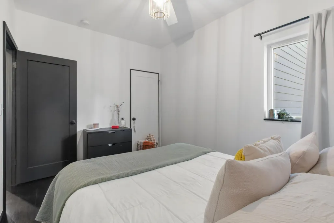
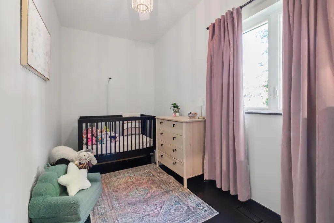
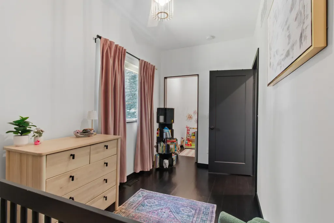
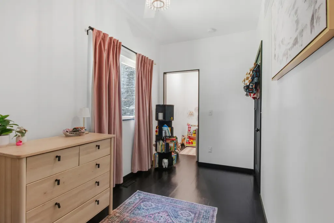
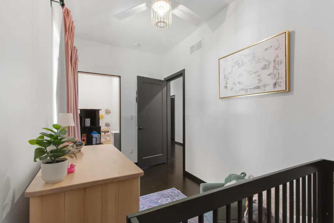
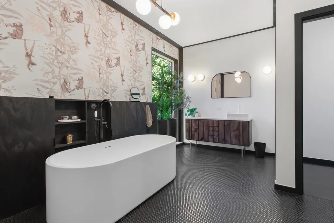
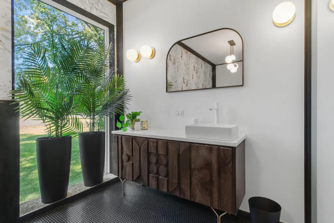
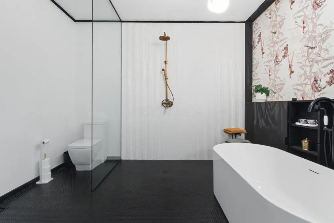
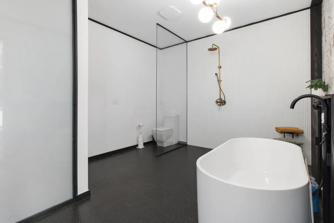
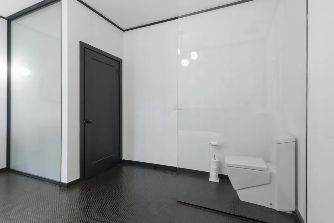
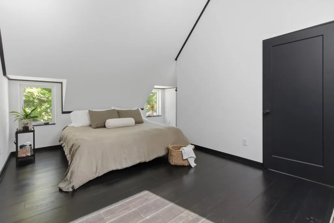
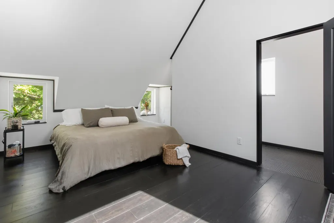
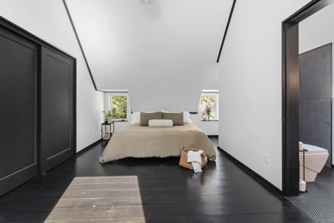
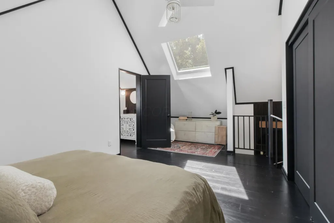
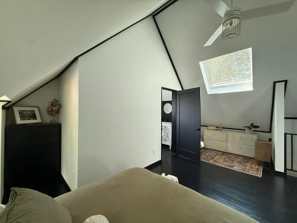
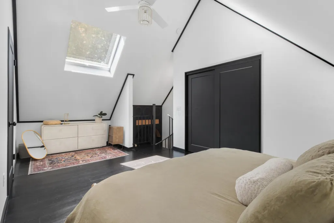
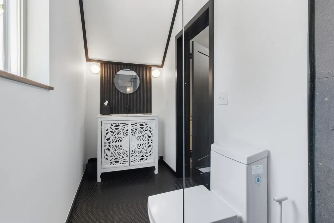
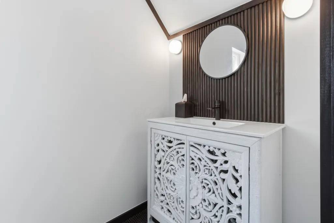
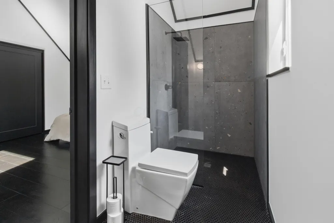
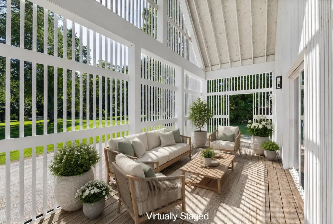
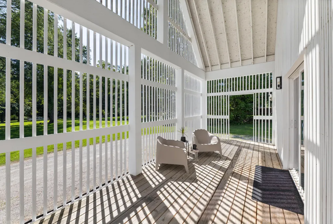
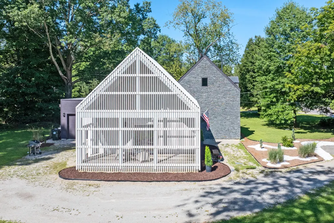
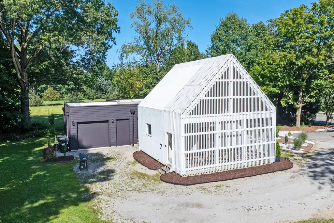
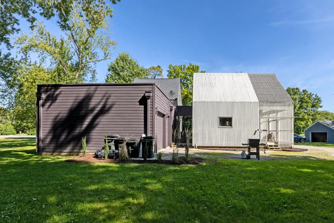
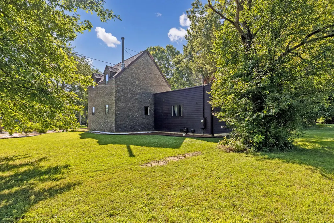
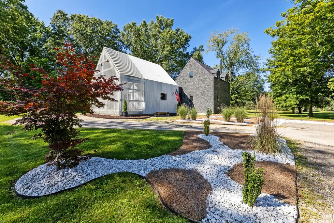
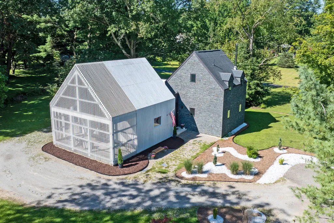
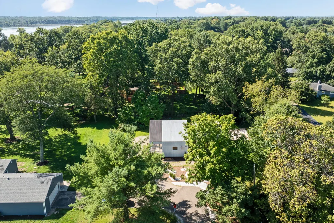
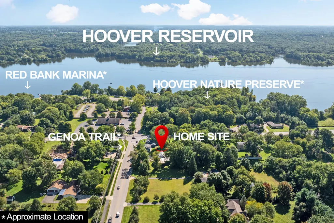
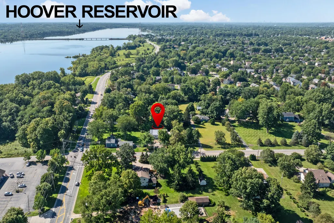
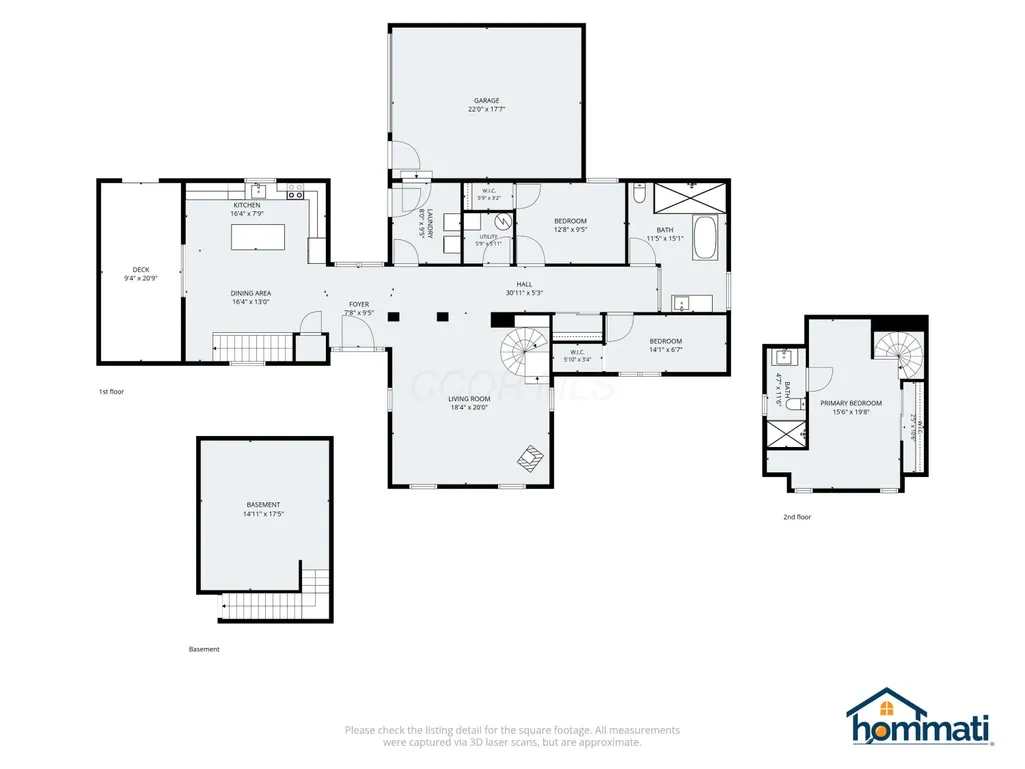
Architecturally Extraordinary! This custom-built, Scandinavian-inspired modern home combines striking design with a thoughtful, highly functional interior and is filled with upgrades rarely found. Beautiful 7' wide-plank Tennessee white oak floors extend throughout. The expansive Great Room showcases a dramatic 20-ft cathedral ceiling, decorative beams and pellet stove, creating a warm yet contemporary gathering space. The show-stopping Kitchen also features a soaring 20-ft cathedral ceiling, floating shelves, wraparound custom cabinetry, solid-surface counters and walk-in pantry. It opens to an ~180 SF covered open-air Deck, seamlessly extending the living and entertaining space outdoors. A dramatic spiral staircase accented by custom built-in bookshelves spanning the main and upper levels leads to the private Primary Suite with cathedral ceiling, Sitting Area, functional skylight and spa-inspired vaulted Bath featuring an oversized zero-edge shower with 'terrazzo-look' tile. Nestled on nearly ½ acre with mature trees and seasonal Hoover Reservoir water views. Spa-inspired baths, distinctive architectural details and too many custom features to list. Admired for years and truly one-of-a-kind! Experience the feel of Europe right here in Westerville! Close to the Genoa Trail, Hoover Nature Preserve, & Red Bank Marina.
| Price History | |
|---|---|
| 8/26/2026 | Listed $599,900 |
General Features
| Sewer | Public Sewer |
|---|---|
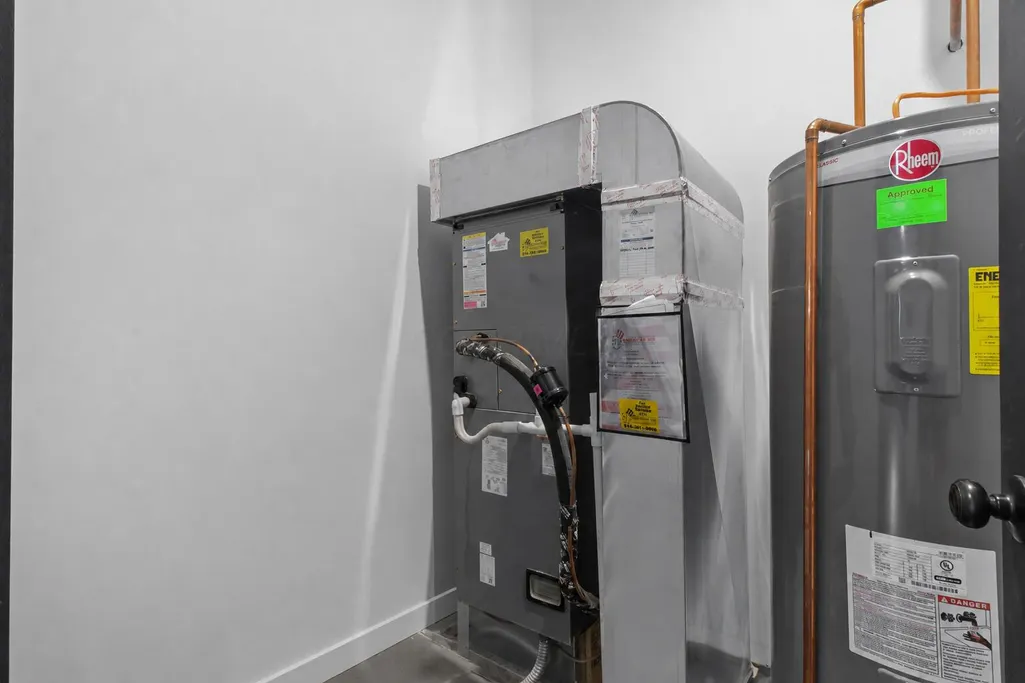
| Heating | Electric,Forced Air |
| Cooling | Central Air |
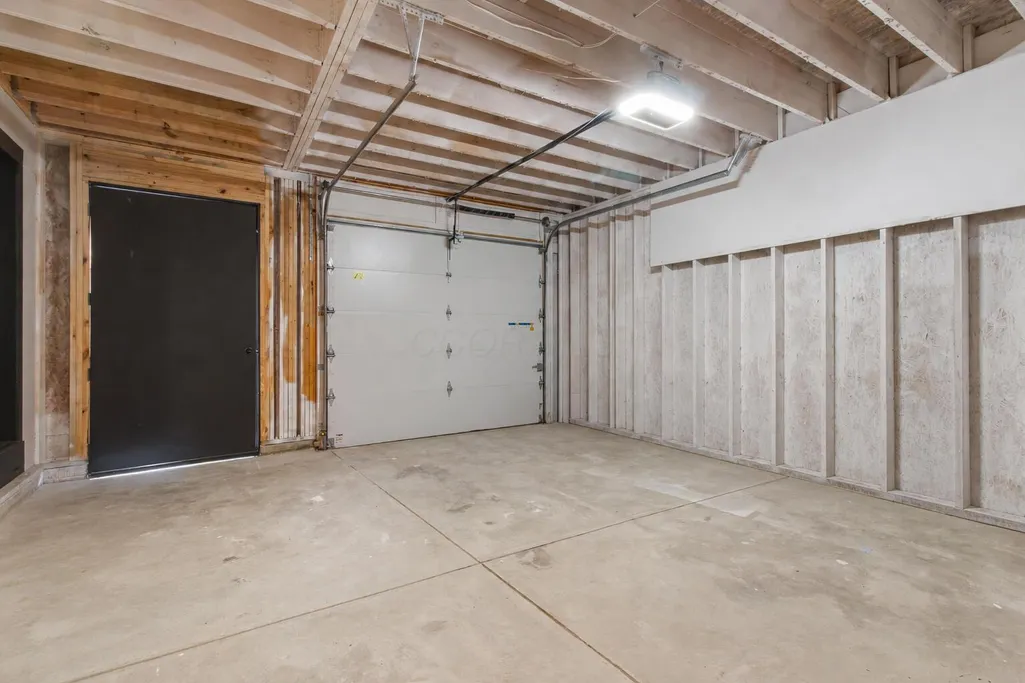
| Garage Spaces | 1.0 |
| Architectural Style | Modern,Contemporary |
| Year Built | 2020 |
| Township | Genoa |
| Property Subtype | Single Family Residence |
| Tax Year | 2025 |
| County | Delaware |
| New Construction | No |
| Property Type | Residential |
| HOA | No |
| Attached Garage | No |
| Subdivision Name | Near Hoover Reservoir |
| Garage Y/N | Yes |
| Full Baths | 2 |
| Status | Active |
| Directions | Take 161 to Sunbury Rd. headed North. Turn left on Maxtown Rd. |
| City | Westerville |
| High School District | WESTERVILLE CSD 2514 FRA CO. |
| Lot Size Square Feet | 20037.6 |
| Carport Y/N | No |
| Land Lease Y/N | No |
| Tax Annual Amount | 7989.3 |
| Home Warranty Y/N | Yes |
| Lease Renewal Y/N | No |
| Additional Parcels Y/N | No |
| Rent Control Y/N | No |
| Virtual Tour | https://www.hommati.com/3DTour-AerialVideo/unbranded/8206-Maxtown-Rd-Westerville-Oh-43082--HPI77788095 |
| Standard Status | Active |
| MobileHomeRemainsYN | No |
| Senior Community | None |
| Sewer_co_Public_sp_Sewer | True |
| Utilities@Core.Permissions | None |
| New Financing Coventional | True |
Interior Features
| Interior Amenities | Garden/Soak Tub |
|---|---|
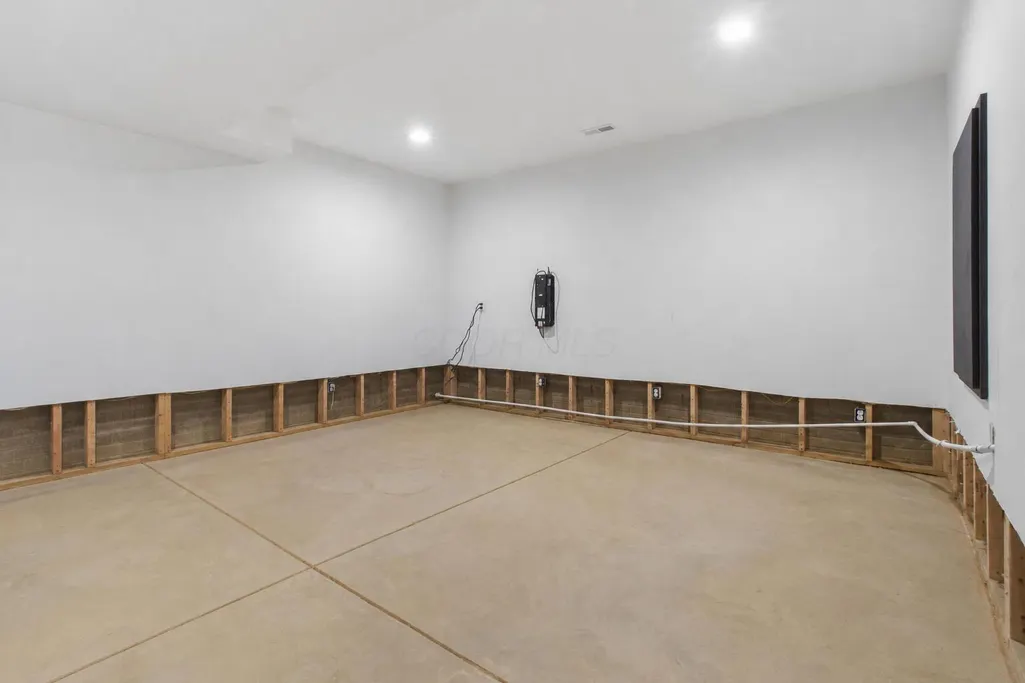
| Basement | Crawl Space,Partial |
| Flooring | Wood,Ceramic/Porcelain |
| Fireplace Features | One |
| Common Walls | No Common Walls |
| Basement (Y/N) | Yes |
| Air Conditioning Y/N | Yes |
| Heating Y/N | Yes |
| Window Features | Insulated All |
| Fireplace Y/N | Yes |
| Total Bedrooms | 3 |
| Main Level Bedrooms | 2 |
| Total Baths | 2 |
| Heating-Forced Air | True |
Exterior Features
| Parking Features | Garage Door Opener,Attached Garage,Shared Driveway,Side Load |
|---|---|
| Lot Features | Water View,Wooded |
| Water Source | Public |
| Lot Size Area | 0.46 |
| Foundation Details | Poured |
| Spa | No |
| Building Area Total | 1976.0 |
| Lot Size Acres | 0.46 |
| Waterfront Y/N | No |
| Crops Included Y/N | No |
| Horse Y/N | No |
| Irrigation Water Rights Y/N | No |
Amenities
- Foreclosure
- Views
- Short Sale
- New Construction
- Adult 55+
- Lease To Own
- No HOA Fees
- Furnished
- Primary On Main
- Air Conditioning
- Seller Finance
- Green
- Fixer Upper
- Horse
- Golf
- Fireplace
- Deck
- Garage
- Basement
- Pool
Property vs Single Family Average in 43082
Price
Taxes
Year Built
Visits

 Columbus REALTOR® and Central Ohio Regional Multiple Listing Service, Inc .All information deemed reliable but not guaranteed. All properties are subject to prior sale, change or withdrawal. Neither listing broker(s) or information provider(s) shall be responsible for any typographical errors, misinformation, misprints and shall be held totally harmless. Listing(s) information is provided for consumer's personal, non-commercial use and may not be used for any purpose other than to identify prospective
