

Address
8222 Sanctuary Drive, Columbus, OH
Price
$ 785,000
Property Attributes
- MLS#226033500
- TypeSingle Family
- Listing Status Active
- CountyFRANKLIN
- CityColumbus
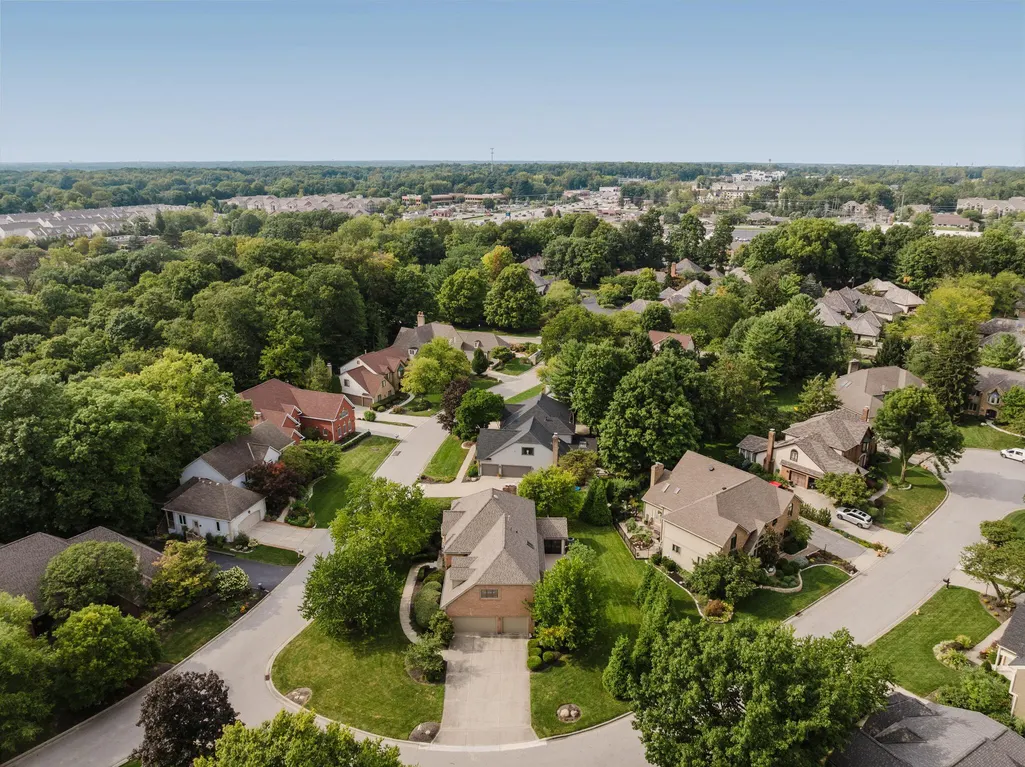
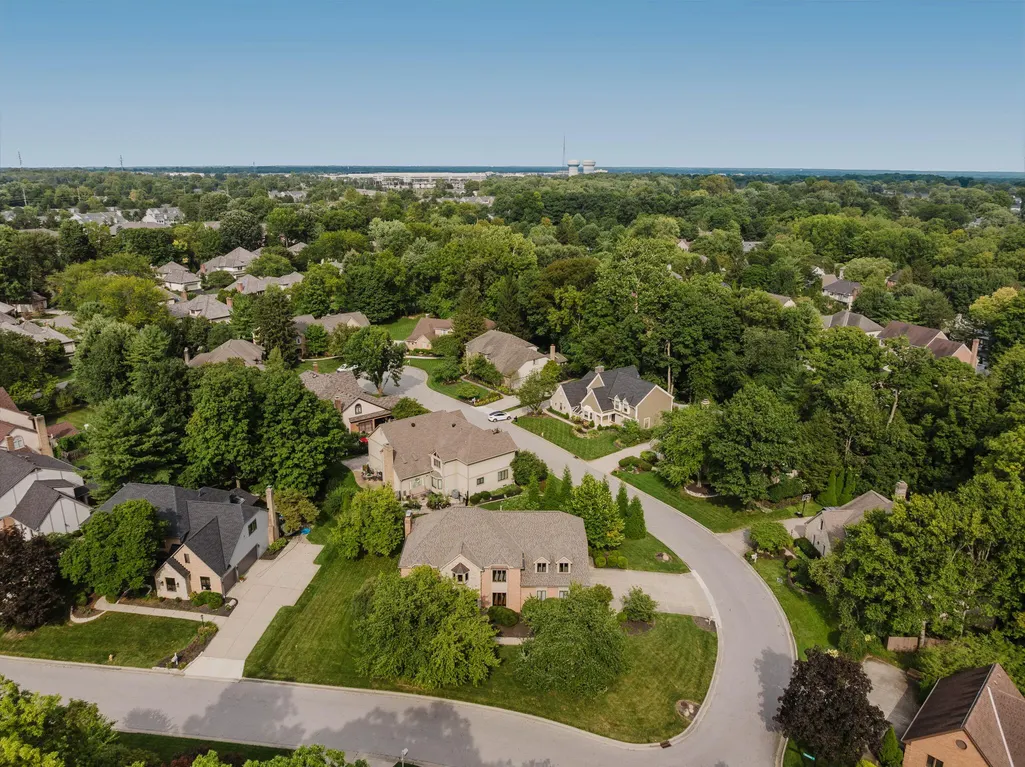
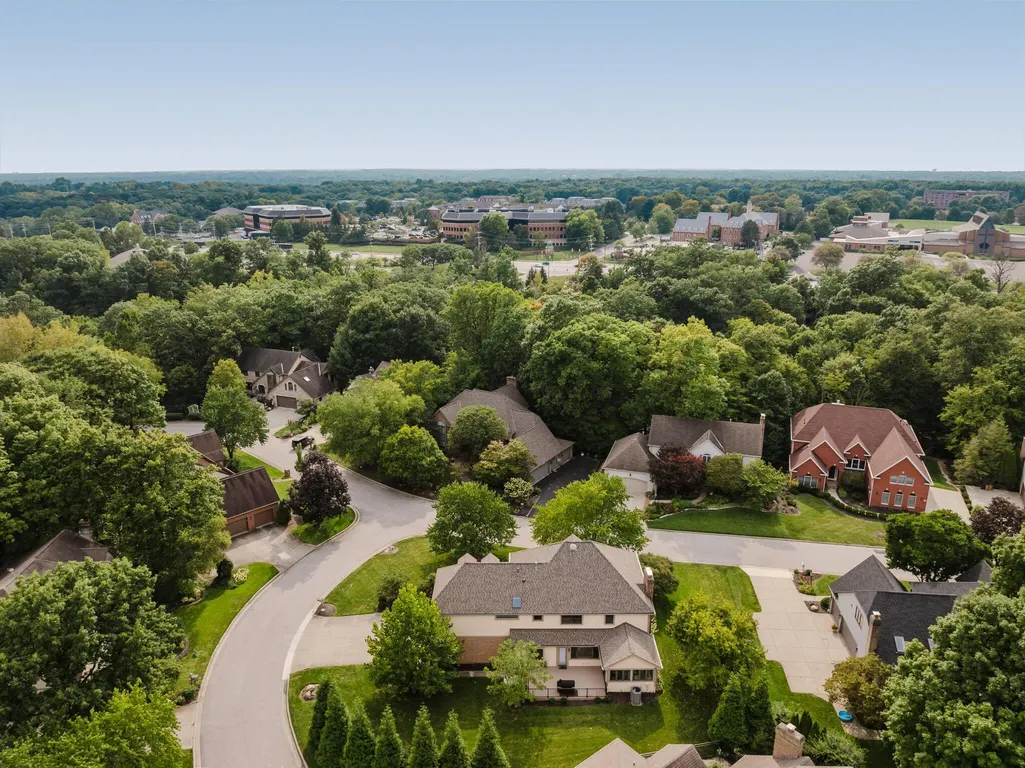
- NeighborhoodThe Sanctuary
- Zip43235
- StyleTraditional
- Year Built1986
- Taxes$ 13534
- Price$ 785,000
- Bedrooms5
- Full Bathrooms3
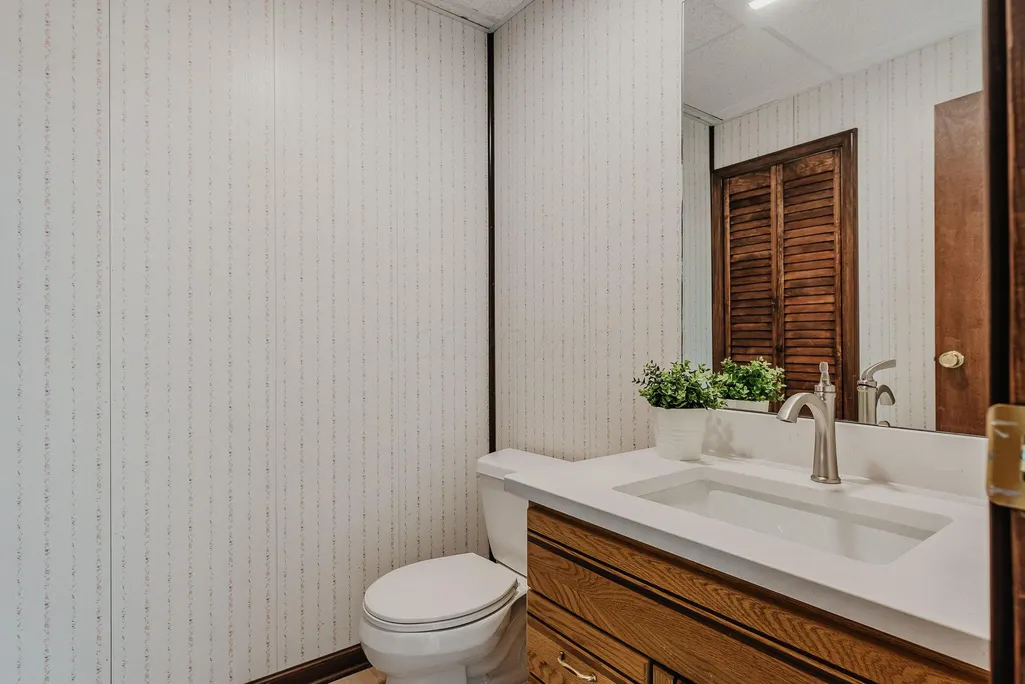
- Half Bathrooms2
- Sqr Footage4974
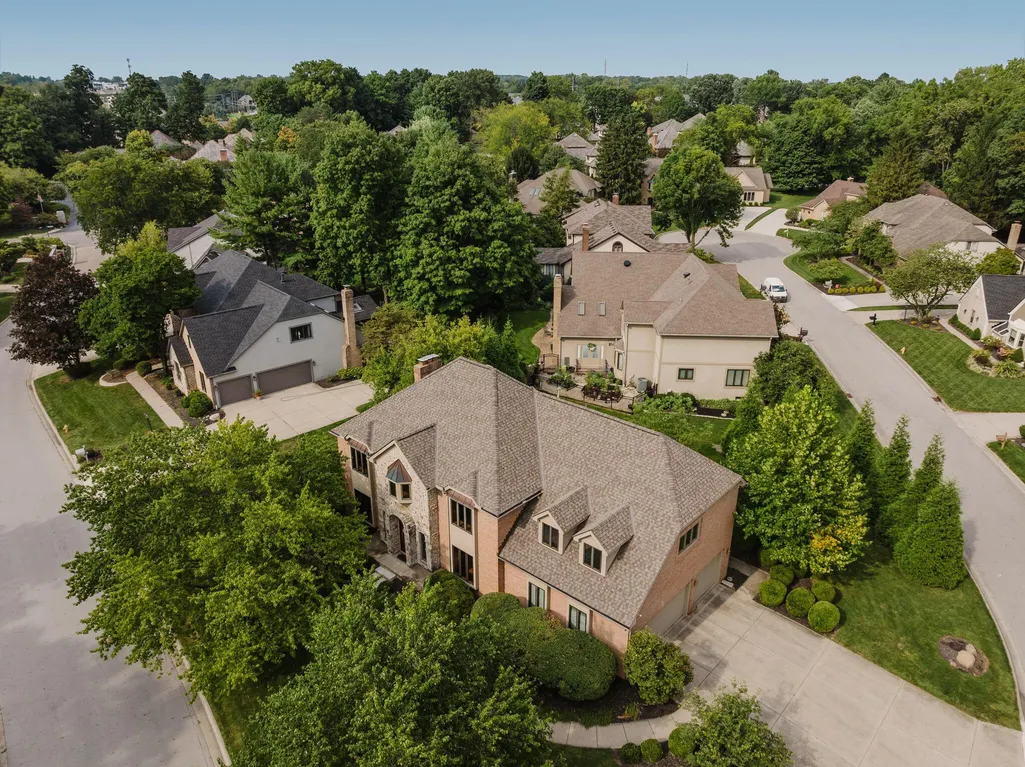
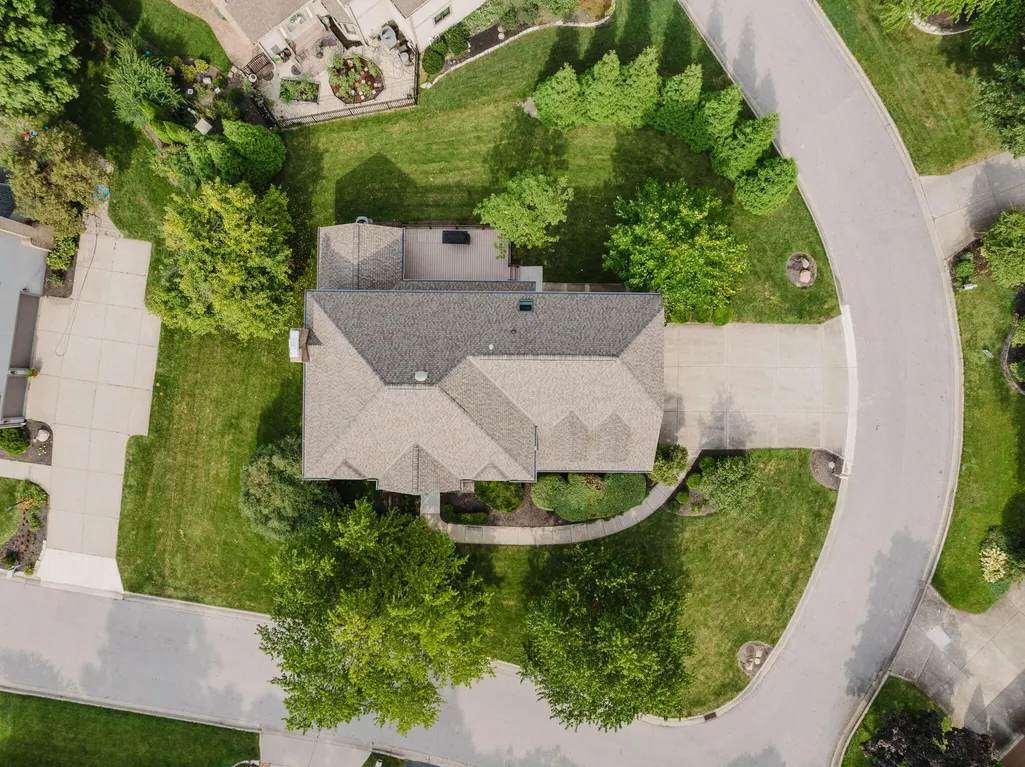
- Lot Size0.37 Acres
Data Source:
Columbus REALTORS®
Property Description
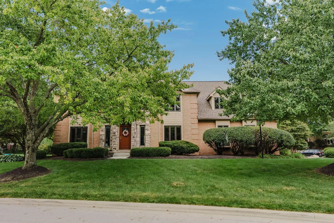
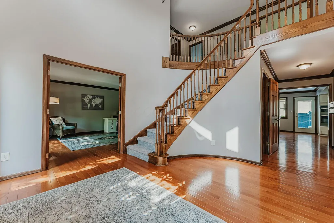
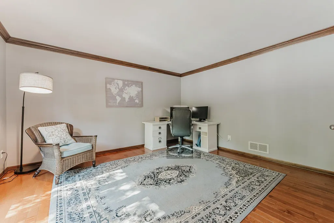
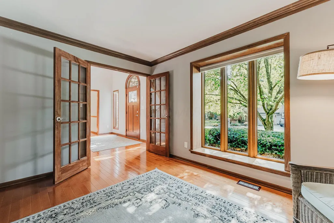
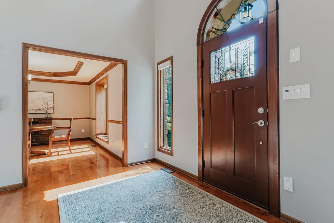
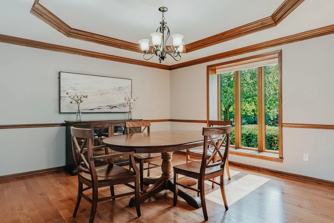
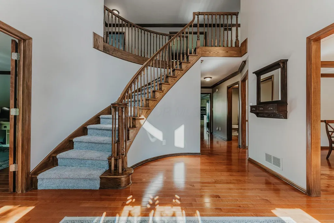
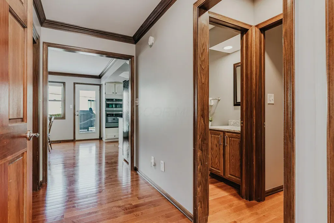
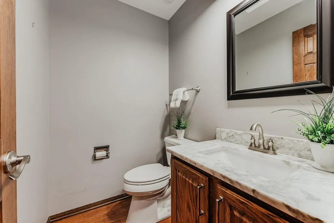
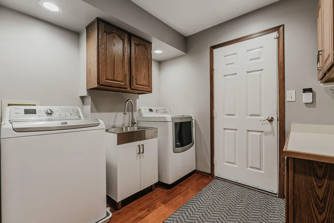
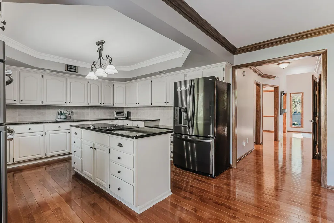
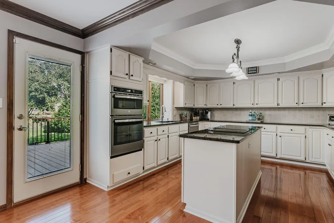
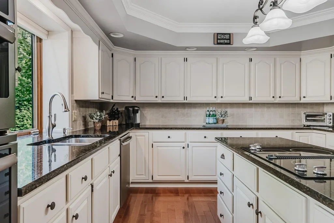
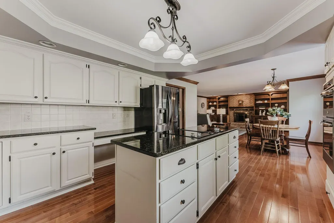
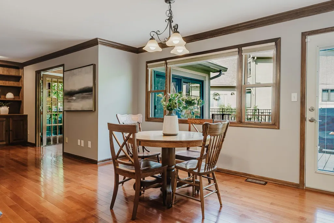
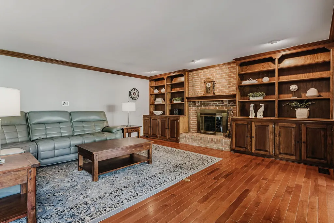
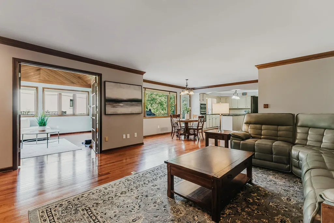
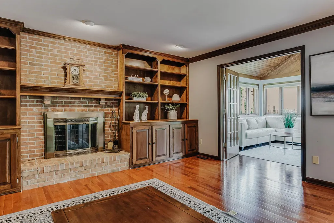
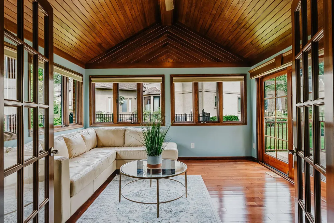
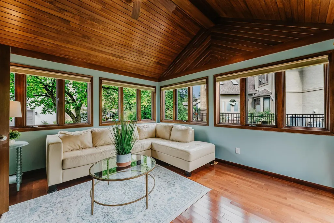
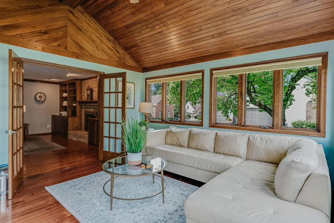
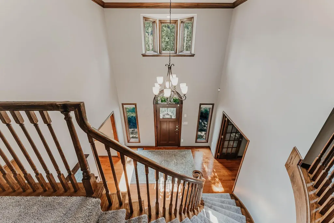
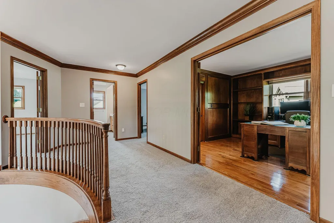
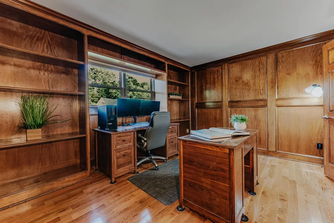
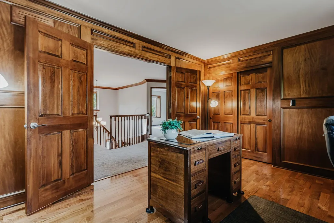
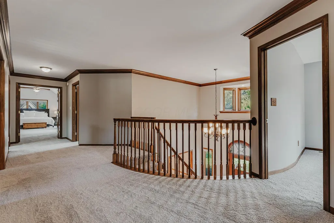
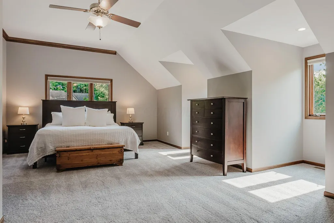
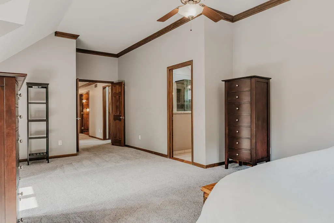
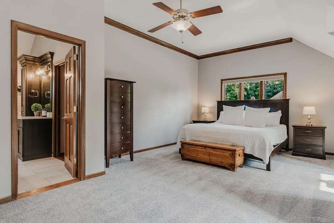
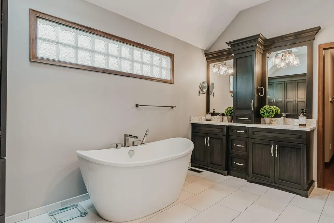
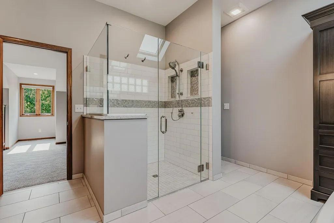
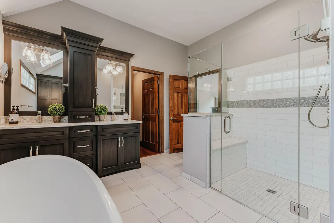
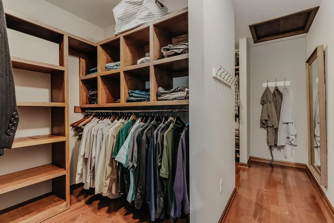
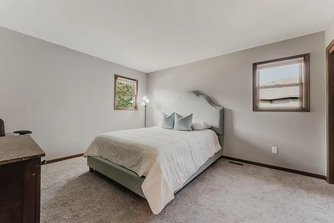
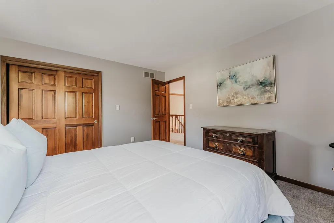
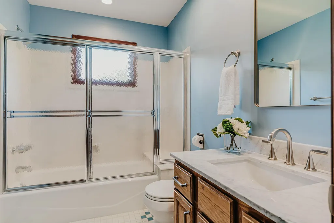
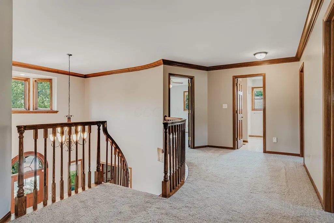
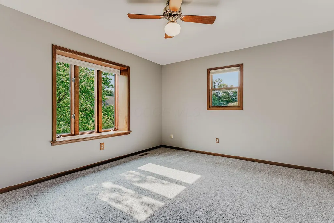
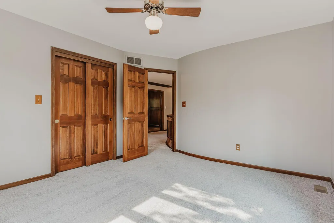
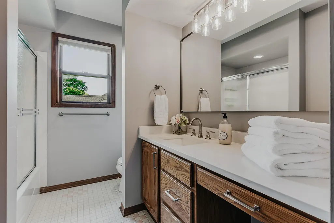
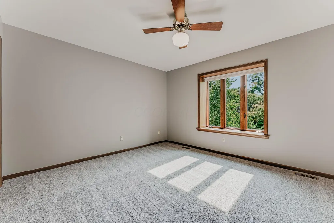
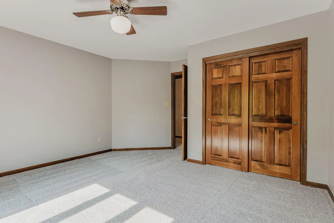
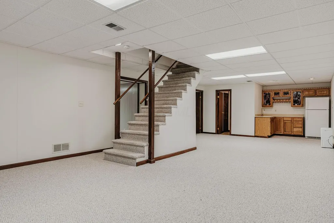
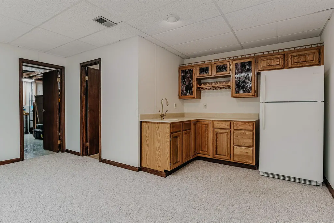
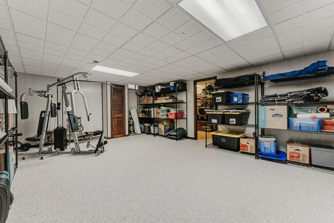
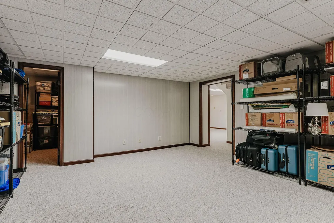
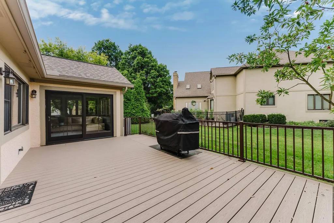
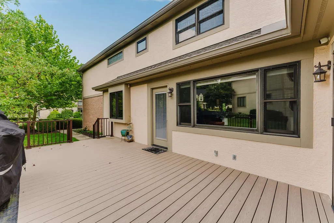
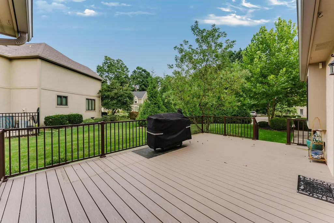
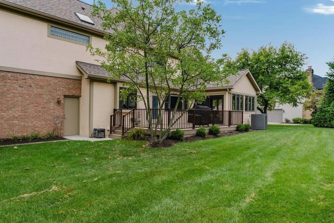
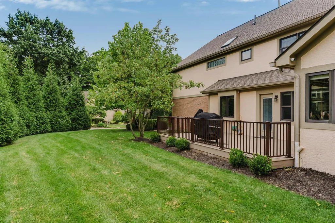
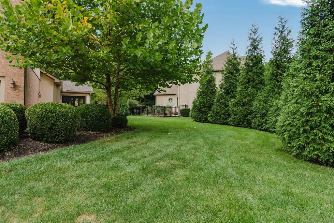
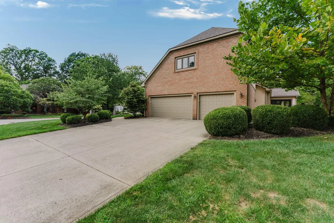
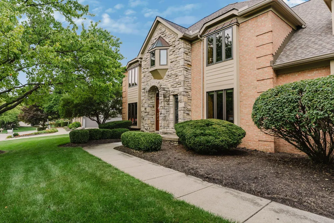
Nestled on the tree lined streets of The Sanctuary, this impressive brick home offers over $240,000 in updates. A grand two-story foyer with curved staircase welcomes you. New hardwood flooring flows throughout first floor, which includes a private home office, dining room & spacious great room featuring brick fireplace & custom built-ins. Great room opens to a bright and relaxing sunroom. Eat-in kitchen features granite countertops & new appliances. Outside, enjoy the new low-maintenance deck. Upstairs, you'll find 5 spacious bedrooms and 3 full baths, including an exquisite owner's suite w/ vaulted ceilings, luxurious & completely remodeled spa-like retreat featuring a beautiful oversized walk-in shower, freestanding soaking tub, dual vanity, skylight, & stunning maple hardwood his-and-hers closets. Finished LL w/ large rec room w/wet bar, potential 6th bedroom or home gym. Roof (2024), windows (2023). See documents for full list of improvements.
| Price History | |
|---|---|
| 9/3/2026 | Listed $785,000 |
General Features
| Sewer | Public Sewer |
|---|---|
| Heating | Forced Air |
| Cooling | Central Air |
| HOA Fee | 700.0 |
| Garage Spaces | 3.0 |
| Association Fee Includes | Snow Removal |
| Architectural Style | Traditional |
| Security Features | Security System |
| Year Built | 1986 |
| Township | None |
| Property Subtype | Single Family Residence |
| Tax Year | 2025 |
| Assoc Fee Paid Per | Annually |
| County | Franklin |
| New Construction | No |
| Property Type | Residential |
| Association Amenities | Bike/Walk Path |
| HOA | Yes |
| Attached Garage | No |
| Subdivision Name | The Sanctuary |
| Garage Y/N | Yes |
| Full Baths | 3 |
| Status | Active |
| Directions | Rt 23 to Windsong Way to Sanctuary Dr |
| City | Columbus |
| High School District | WORTHINGTON CSD 2516 FRA CO. |
| Lot Size Square Feet | 16117.2 |
| Carport Y/N | No |
| Land Lease Y/N | No |
| Tax Annual Amount | 13534.12 |
| Home Warranty Y/N | No |
| Lease Renewal Y/N | No |
| Additional Parcels Y/N | No |
| Rent Control Y/N | No |
| Standard Status | Active |
| MobileHomeRemainsYN | No |
| Senior Community | None |
| Sewer_co_Public_sp_Sewer | True |
| Utilities@Core.Permissions | None |
Interior Features
| Interior Amenities | Central Vacuum |
|---|---|
| Basement | Full |
| Flooring | Wood,Laminate,Carpet,Ceramic/Porcelain |
| Fireplace Features | One,Gas Log |
| Common Walls | No Common Walls |
| Basement (Y/N) | Yes |
| Air Conditioning Y/N | Yes |
| Heating Y/N | Yes |
| Window Features | Insulated All |
| Fireplace Y/N | Yes |
| Half Baths | 2 |
| Total Bedrooms | 5 |
| Total Baths | 5 |
| Heating-Forced Air | True |
Exterior Features
| Parking Features | Garage Door Opener,Attached Garage |
|---|---|
| Water Source | Public |
| Lot Size Area | 0.37 |
| Foundation Details | Block |
| Spa | No |
| Building Area Total | 3724.0 |
| Lot Size Acres | 0.37 |
| Waterfront Y/N | No |
| Other Equipment | Irrigation Equipment |
| Crops Included Y/N | No |
| Horse Y/N | No |
| Irrigation Water Rights Y/N | No |
Amenities
- Foreclosure
- Views
- Short Sale
- New Construction
- Adult 55+
- Lease To Own
- No HOA Fees
- Furnished
- Primary On Main
- Air Conditioning
- Seller Finance
- Green
- Fixer Upper
- Horse
- Golf
- Fireplace
- Deck
- Garage
- Basement
- Pool
Property vs Single Family Average in 43235
Price
Taxes
Year Built
Visits

 Columbus REALTOR® and Central Ohio Regional Multiple Listing Service, Inc .All information deemed reliable but not guaranteed. All properties are subject to prior sale, change or withdrawal. Neither listing broker(s) or information provider(s) shall be responsible for any typographical errors, misinformation, misprints and shall be held totally harmless. Listing(s) information is provided for consumer's personal, non-commercial use and may not be used for any purpose other than to identify prospective
